Sign In or Create a Free Account to see full details of this property
Key Facts
Key facts for 1005 Dundas Street #711
Property Type
Condo, Apartment
Parking
Underground 1 garage, 1 parking
MLS #
W13606576
Size
700-799 sqft
Basement
None
Listed on
2026-07-26
Lot size
-
Tax
-
Days on Market
88
Approximate Age
New
Maintenance Fee
$468.10/mo
Common Elements, Bui...
Description
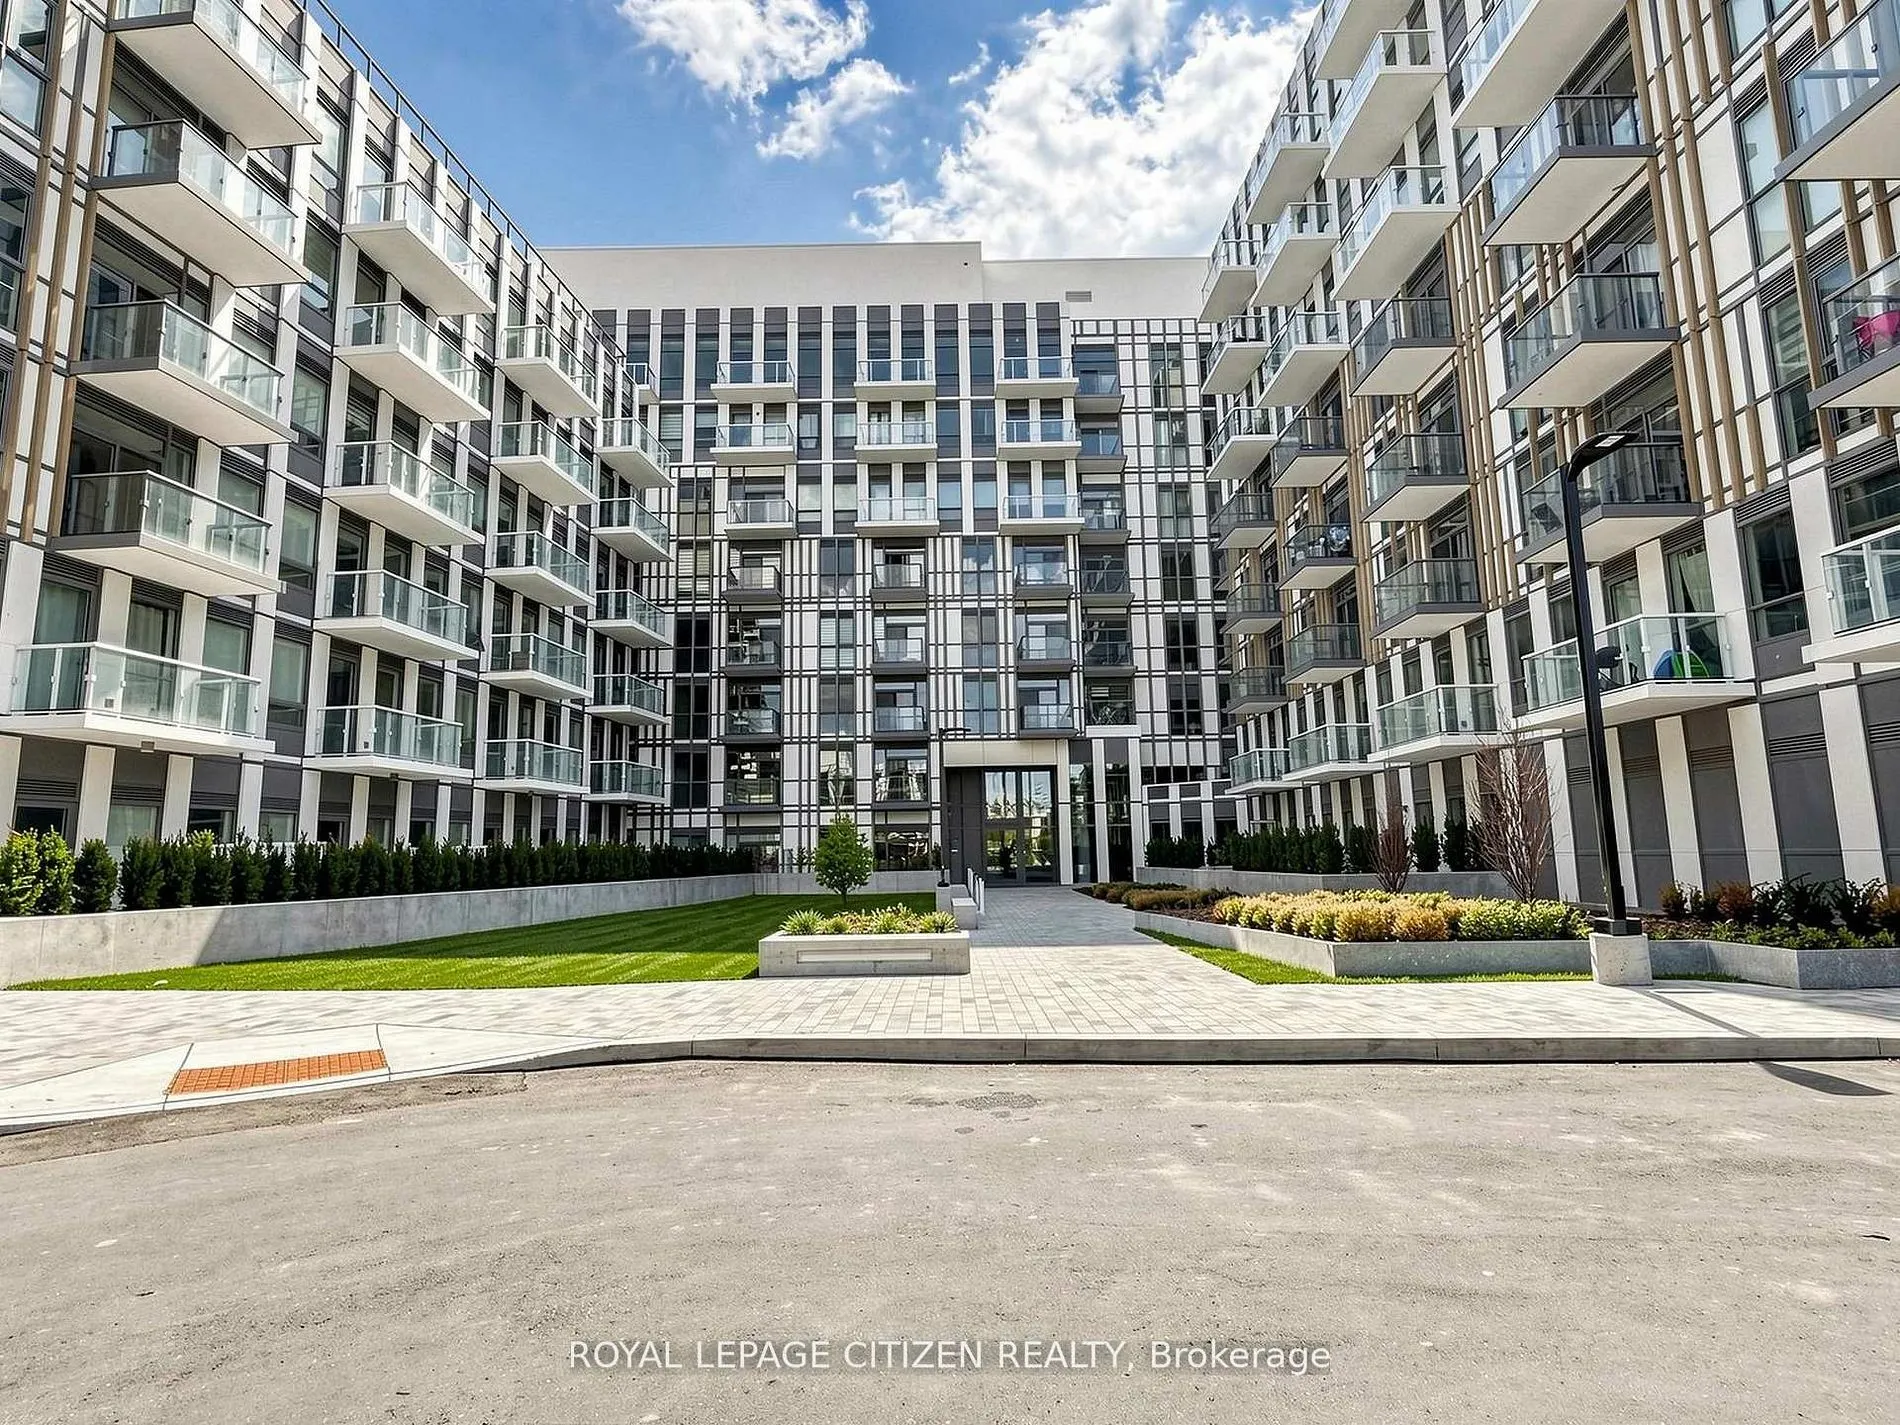
Brand new 2-bedroom, 2-bath suite at The Wilmot Condos by WP Development in desirable Oakville. Offering 755sq ft of thoughtfully designed living space plus and 110sf Balcony off the living room, this unit features an open-concept living and dining area with modern finishes and stainless steel appli...ances. The functional layout includes a walkout to a private balcony from the living room, perfect for entertaining. The primary bedroom boasts a 3-piece ensuite, complemented by a full 4-piece main bathroom. Includes 1 parking space (Locker available for purchase $6,000). Located in the vibrant Uptown Core at Dundas St. E. & Eighth Line, surrounded by schools, parks, shopping, and dining. Easy access to Hwy 403 and the QEW, and just 35 minutes to downtown Toronto. Close to GO Transit and Oakville Transit. Building features include 24-hour concierge and smart technology throughout. IMPORTATNT: Purchase price has been reduced to reflect the government's "PROPOSED HST REBATE" announcement(conditions apply).